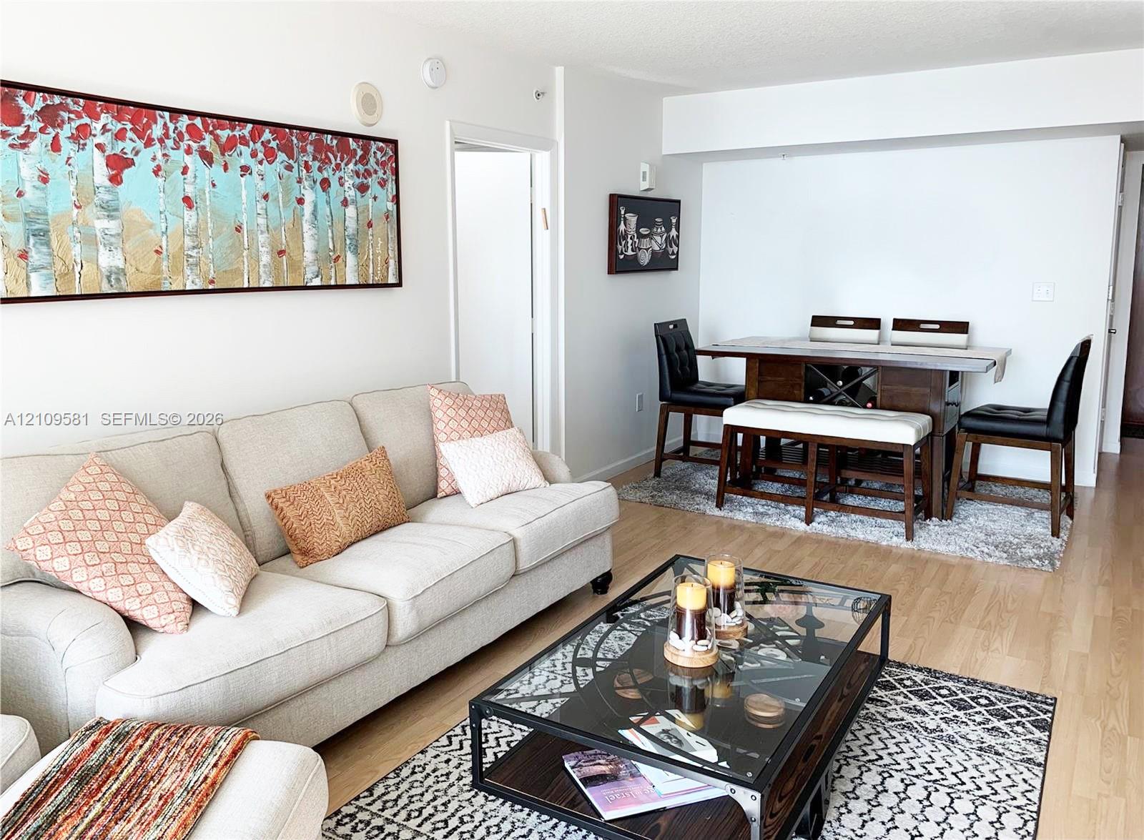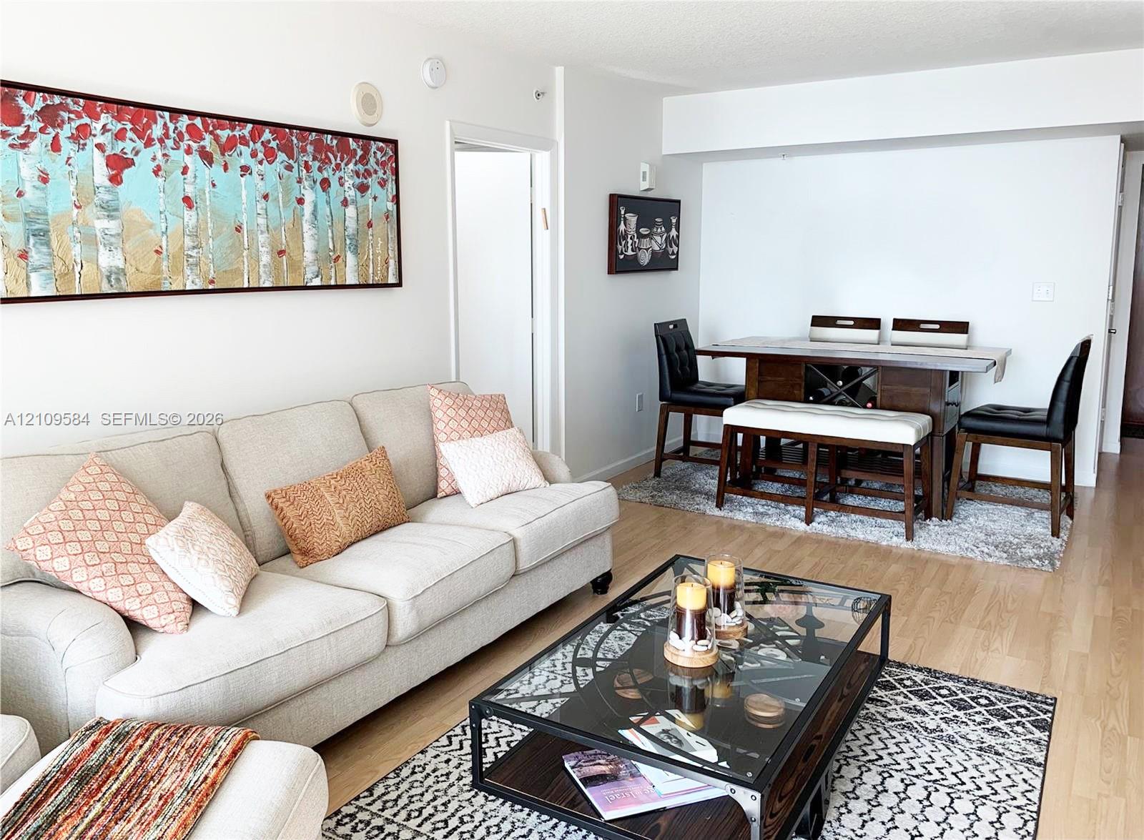
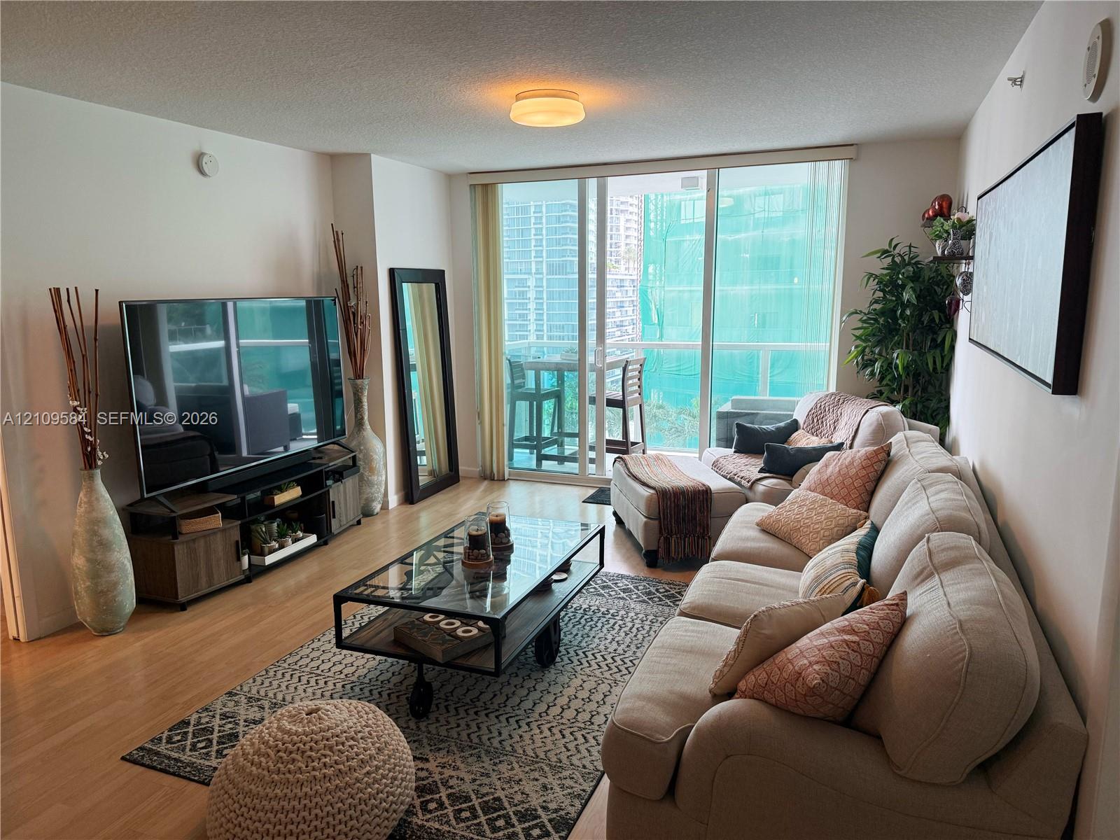
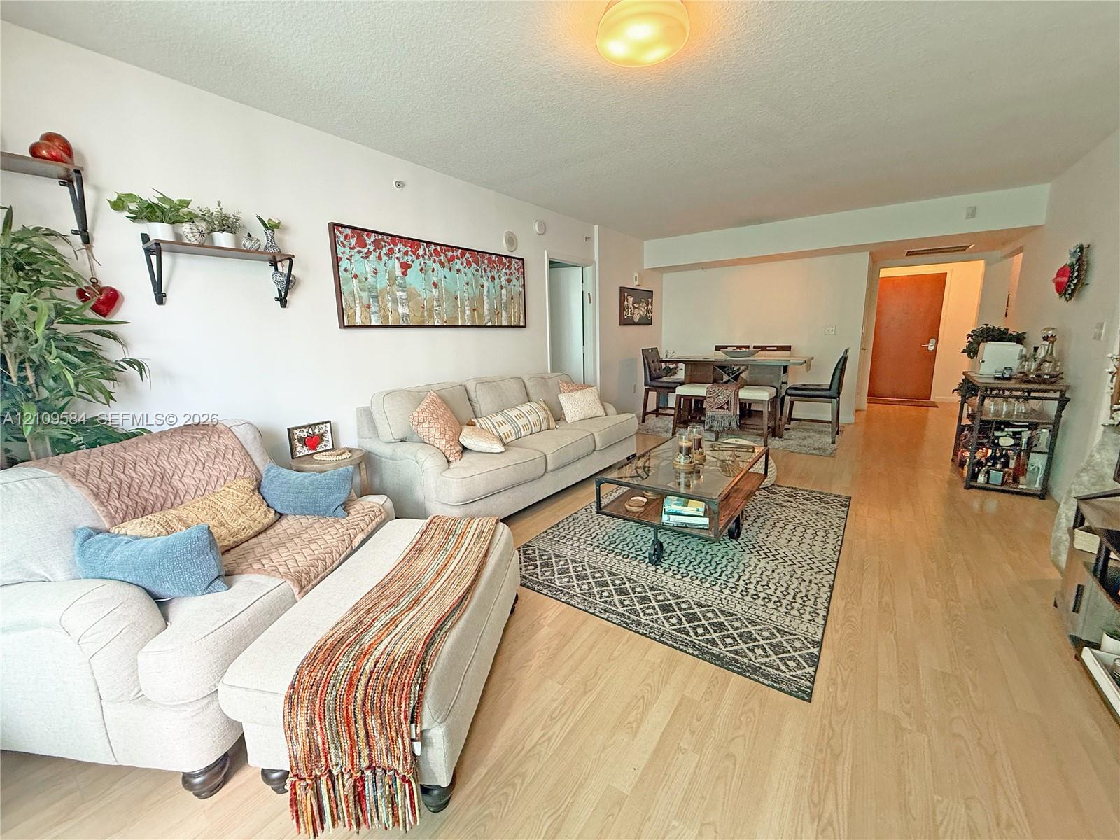

Furnished living and dining room with a cream sofa, patterned rugs, and a glass coffee table.
31 SE 5th St # 1608
31 SE 5th St # 1608
31 SE 5th St # 1608
31 SE 5th St # 1608
31 SE 5th St # 1608
31 SE 5th St # 1608
31 SE 5th St # 1608
31 SE 5th St # 1608
31 SE 5th St # 1608
31 SE 5th St # 1608
31 SE 5th St # 1608
31 SE 5th St # 1608
31 SE 5th St # 1608
31 SE 5th St # 1608
31 SE 5th St # 1608
31 SE 5th St # 1608
31 SE 5th St # 1608
31 SE 5th St # 1608
31 SE 5th St # 1608
31 SE 5th St # 1608
31 SE 5th St # 1608
31 SE 5th St # 1608
31 SE 5th St # 1608
31 SE 5th St # 1608
31 SE 5th St # 1608
31 SE 5th St # 1608
31 SE 5th St # 1608
VIEW PHOTOS
$3,700/mo

31 SE 5th St # 1608

2 Beds 2 Baths 1,051 Sq.Ft.

Description

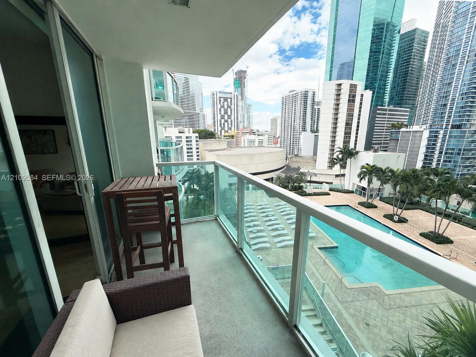
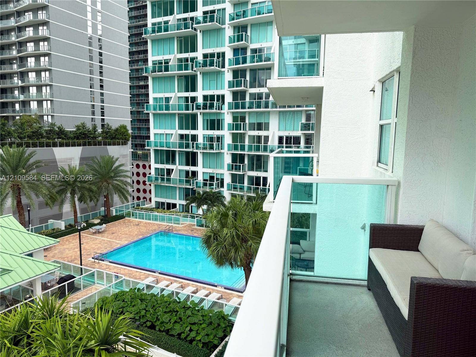
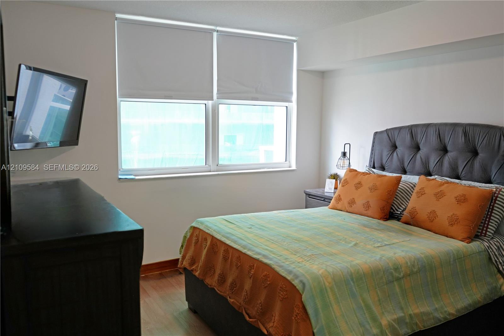
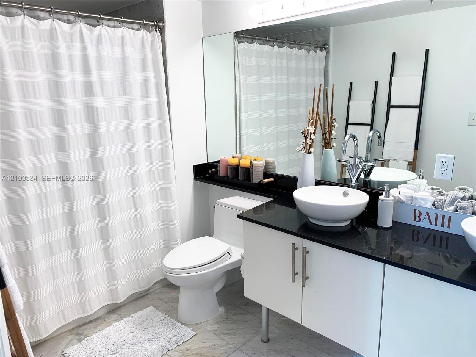
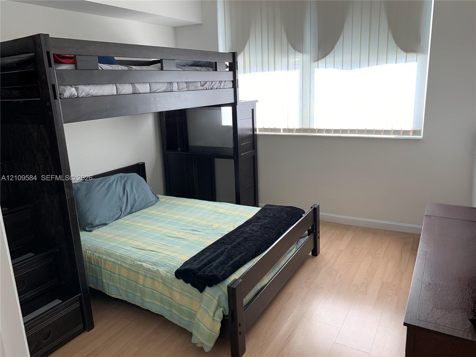
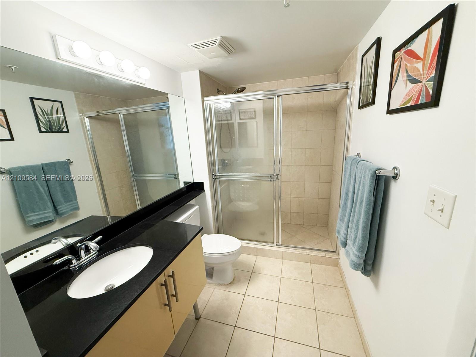
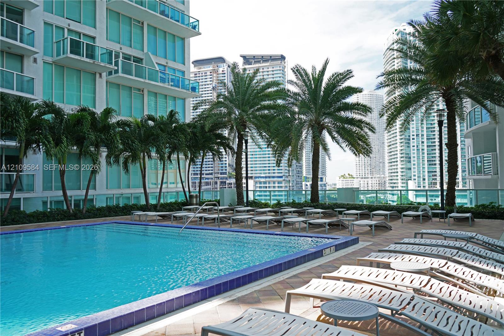
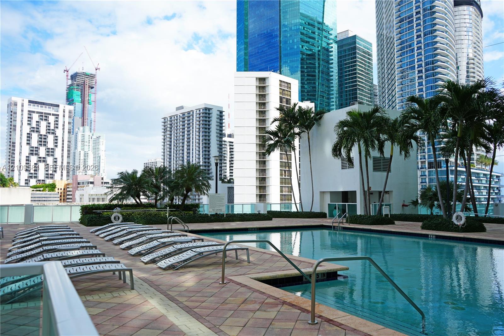
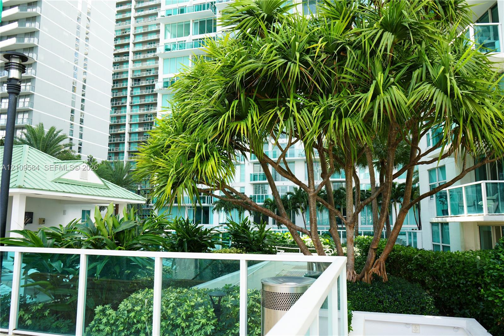
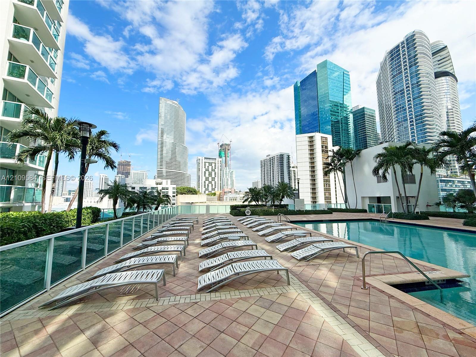
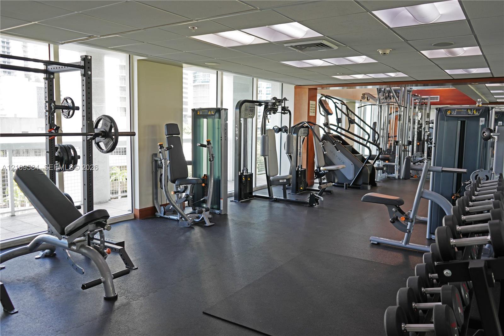
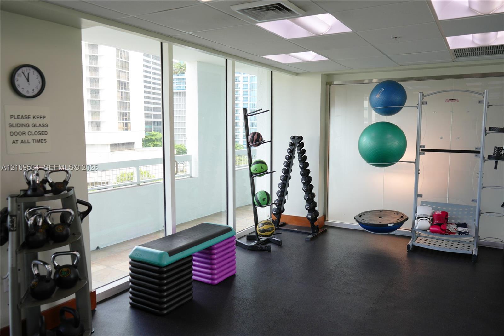
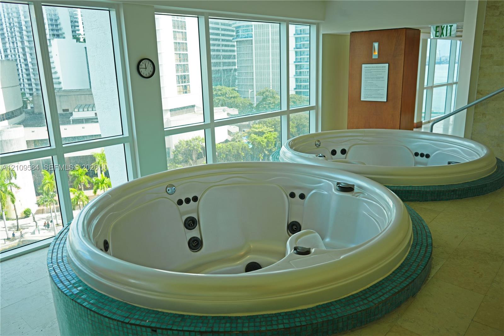
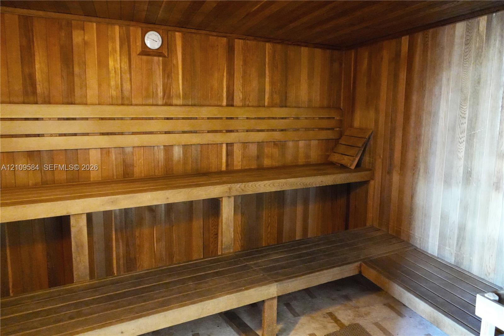
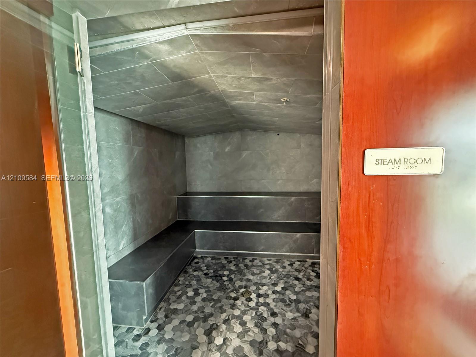
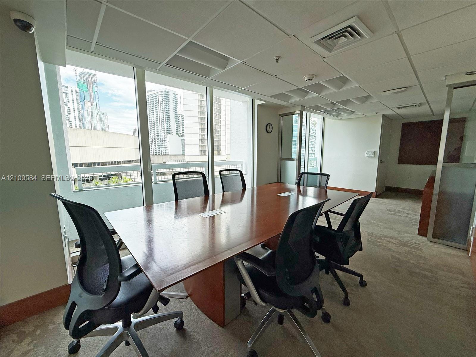
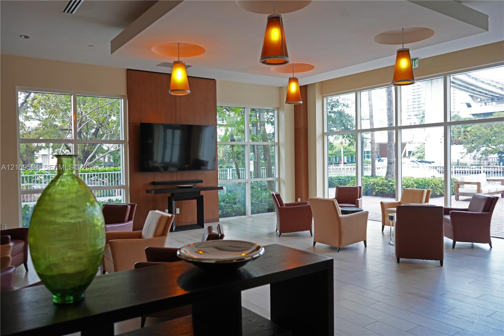
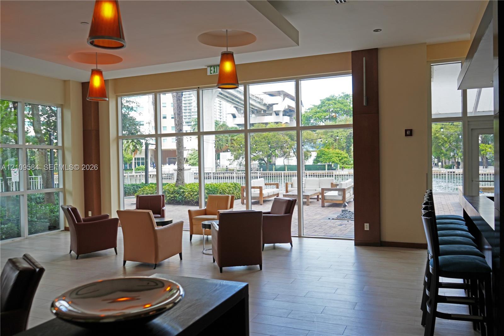
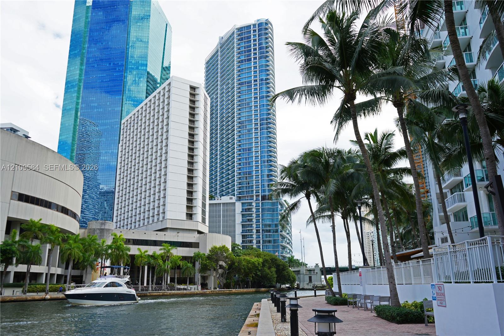
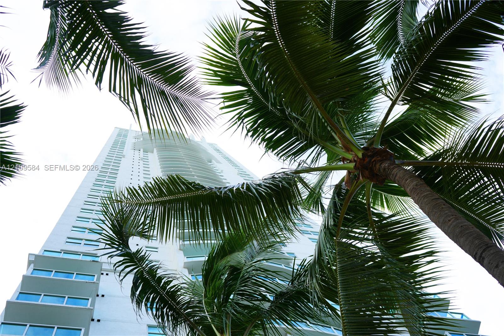
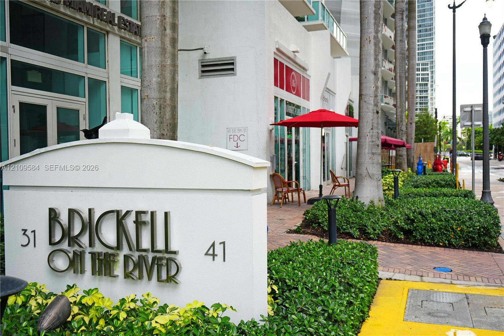
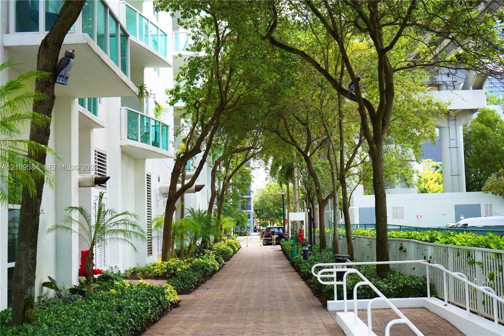
Beautiful split-plan 2 bedroom, 2 bath condo in the heart of Brickell, Miami's premier financial district. Overlooks the pool. Steps from Brickell City Centre, with its world-class shopping and fine dining. One block west of Brickell Avenue, with direct access to the people mover, and along the Miami river. Near downtown and with easy access to the airport. Resort-style living on 5 floors: 2 swimming pools, jacuzzi, sauna and steam room, a 3-story fitness center, a dedicated business center, 24-hour concierge, valet parking, bike storage, and electric vehicle charging stations. A residence that defines the Brickell lifestyle.

Share Property

Location

31 SE 5th St # 1608, Miami, FL 33131

Status

For Lease
image

Schedule a Showing

I would love to show you our beautiful property. Please select your preferred date and time below. An I'll be in touch shortly to confirm your appointment.

Schedule a Showing

I would love to show you our beautiful property. Please select your preferred date and time below. An agent I'll be in touch shortly to confirm your appointment.
Thank you for your interest in 31 SE 5th St # 1608, Miami, FL 33131. We are reviewing your request and will be in touch shortly!
Jennifer Price

Jennifer Price

TITLE

Global Luxury Real Estate Advisor

BRICKELL

360 Virtual Tour

Take a tour of this property

Property Amenities

Interior
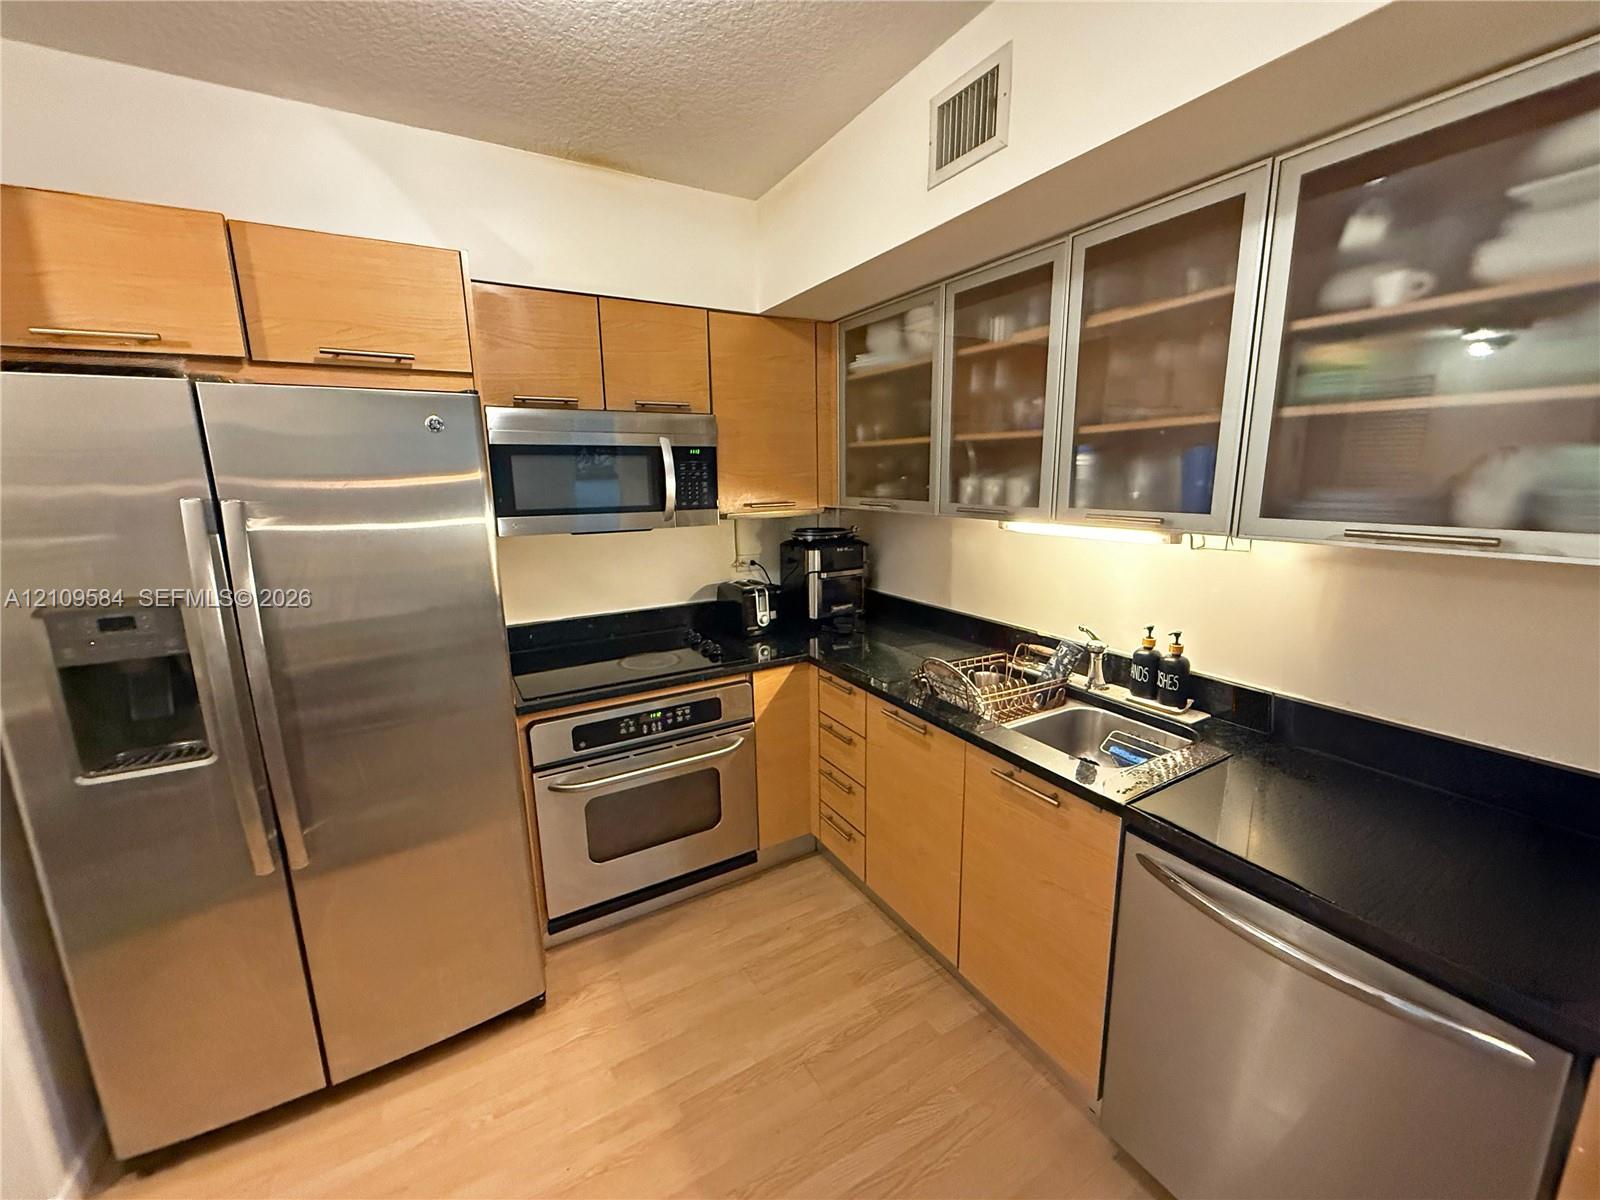
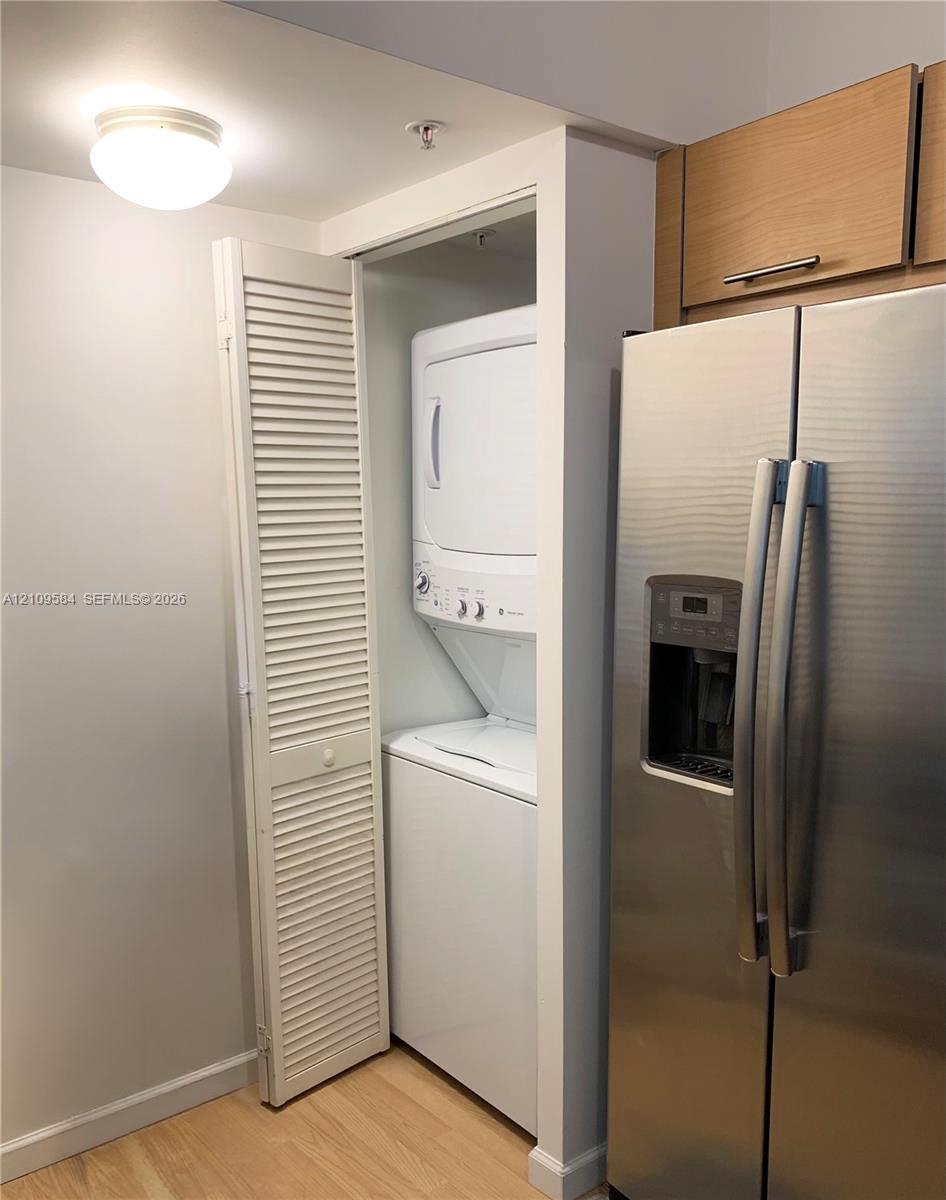
Appliances Dishwasher, Dryer, Electric Range, Microwave, Refrigerator, Washer
Flooring Other
Total Bedrooms: 2
Full Bathrooms: 2
Area & Lot
Living area 1,051 Sq.Ft.
MLS® ID A12109584
Year Built 2006
Middle School Shenandoah
Elementary School Southside
Water Frontage River
View Description Pool
Architecture Styles High Rise
Type Condo
Status For Lease
Exterior
Stories 16
Pool Community
Air conditioning Central Air
Heat type Central
Water Source Municipal Water
Garage Space 1.0
Security Features Key Card Entry, Gated with Guard, Lobby Attended
Other Exterior Features Open Balcony
Parking 1 Space, Valet, No Trucks/Trailers
Roof Concrete
Finance
Lease Price $3,700/mo
Lease Term 1 Month

Work With Jennifer

She has gained vast knowledge of the many different neighborhoods and communities, enabling her to counsel her clients and fully meet their Real Estate needs based on desired lifestyle.